Multigenerational Home Design Turns One Roof Into Three Households
There is a quiet shift happening in how families think about living together. Grandparents moving back in, adult children returning home, aging parents who need a caregiver nearby – all of these situations are pushing homeowners to rethink what a house can actually do.
Multigenerational home design is not just a trend. It is a practical response to rising costs, changing family dynamics, and a genuine desire to stay close across generations. And when it is done right, one roof can comfortably support two or even three separate households under a shared structure.
What Multigenerational Home Design Actually Means
The term gets thrown around loosely, so let us be clear. A multigenerational home is a single property designed or remodeled to accommodate more than one generation of a family – each with a meaningful degree of privacy, independence, and dedicated space.
This is different from simply having a guest bedroom available. True multigenerational design involves intentional floor plan choices, separate entrances, dedicated bathrooms, and often a full kitchen or kitchenette for each living unit.
The Three-Household Model
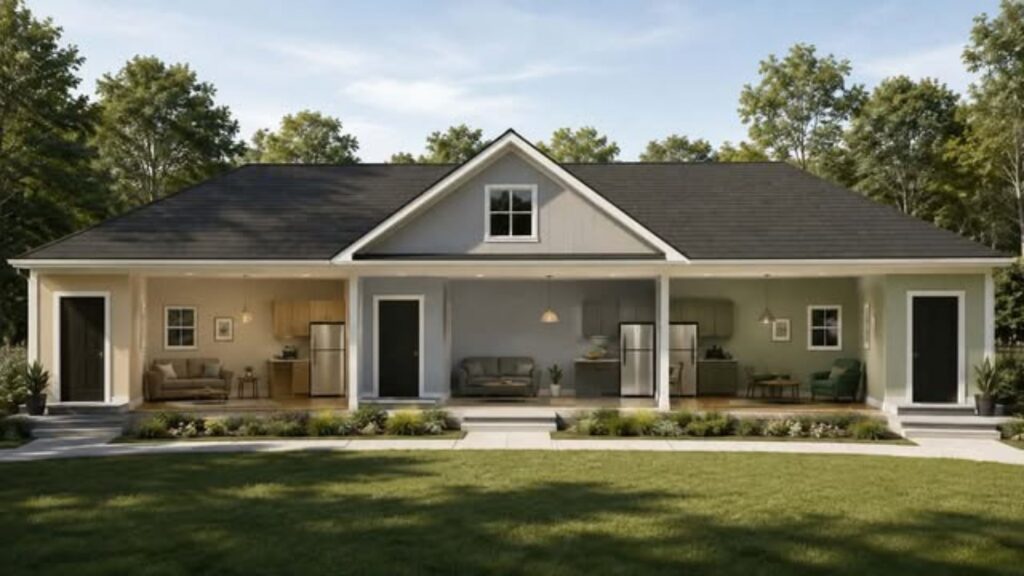
Here is where it gets interesting. A growing number of families are not just splitting a house into two zones – they are creating three distinct living areas within one structure.
Think about it this way: the primary household occupies the main living room, kitchen, and bedrooms. A secondary suite – sometimes built above the garage or as a basement apartment – serves as a private space for adult children or an aging parent. A third unit, often configured as an ADU (accessory dwelling unit) or detached apartment, rounds out the arrangement.
Each generation gets their own front door, their own bathroom, their own rhythm. That matters more than most people realize before they try sharing a single kitchen with three adults and a child running around.
Why Families in Dallas Are Rethinking Their Floor Plans
Dallas is a city where extended family networks run deep. It is also a city where housing costs and caregiver expenses have pushed families to get creative. Building or remodeling for multigenerational living is not a compromise – it can be a genuine financial and emotional advantage.
Consider the income side alone. If one of the three units is occupied by an adult child paying below-market rent, or if the ADU is eventually rented to a non-family tenant (depending on zoning rules), the property starts to pay for itself in ways a standard home never could.
Cost vs. What You Actually Get
Remodeling for multigenerational living does carry real upfront cost. Adding a secondary suite, expanding a basement, or building out a detached ADU requires skilled planning and construction. But when you compare that cost against what families spend on assisted living, separate apartment leases, or full-time caregiver services, the numbers often tell a different story.
Archival Designs and The House Plan Company both offer plan libraries specifically built around multigenerational configurations, which give families a useful starting point before talking to a contractor. Seeing how other families have solved the floor plan puzzle can make the design conversation much more productive.
Key Design Elements That Make It Work
There is no single blueprint for a multigenerational home. But there are design choices that consistently separate a functional setup from one that creates daily friction.
Separate Entrances Matter More Than You Think
Privacy starts at the front door. Each household needs its own way in and out – ideally without walking through another family member’s living space. This sounds obvious until you are actually drawing the floor plan and realize how much the existing layout fights against it.
A secondary suite accessed through the main house is workable for some families. But for a true three-household model, at least two of the three units should have completely independent entrances.
Kitchen and Kitchenette Configurations
Food is personal. Cooking schedules, dietary needs, and the simple desire to make coffee without an audience – these things matter. A full kitchen for the primary household is standard. A kitchenette in the secondary suite is often enough for one or two adults. The third unit, whether it is a basement apartment or a detached ADU, typically benefits from a full kitchen as well.
The pantry situation also deserves attention. Each unit should have dedicated storage so that groceries, supplies, and personal items do not bleed across household lines.
Bathroom Access and Shower Planning
Each unit needs at least one full bathroom with a shower. For the primary household with a child or multiple adults, two bathrooms are usually the minimum. The secondary suite and ADU each need their own bathroom – this is non-negotiable for real independence.
When remodeling existing space, the bathroom layout is often where design decisions get complicated. Plumbing runs, floor plan constraints, and ceiling heights in a basement conversion all affect what is possible. This is where working with an experienced remodeling contractor becomes essential, not optional.
Soundproofing and Shared Walls
Three households sharing a structure means shared walls, shared floors, and shared noise. Good multigenerational design accounts for this with insulation choices, flooring materials, and structural decisions that minimize sound transfer between units.
This is often an afterthought in DIY planning and a priority for professional design. Getting it right during construction costs less than fixing it later.
ADU Rules and Zoning Considerations in Dallas
Before drawing a single line on a floor plan, families need to understand what is legally allowed on their property. Dallas has specific zoning rules that govern ADU construction, owner-occupancy requirements, and how secondary units can be used.
As of 2025, Dallas has been actively revisiting its ADU ordinances to allow more flexibility for homeowners. But the rules still vary by lot size, zoning classification, and neighborhood. Working with a contractor who understands local regulations – not just construction – saves significant time and avoids costly mistakes.
Owner-occupancy requirements, for example, affect whether a third unit can be rented to someone outside the family. Understanding these rules upfront shapes the entire design strategy.
How a Full House Remodel Can Create the Layout You Need
Most families starting this process do not have a blank canvas. They have an existing house with an existing layout that was never designed for three households. That is where a full house remodel becomes the practical path forward.
A full remodel allows a contractor to look at the entire structure – not just one room or one addition – and design a cohesive solution. That might mean converting a basement into a self-contained apartment, adding a secondary suite above a garage, reconfiguring the primary floor plan to create better separation, and updating the kitchen and bathrooms throughout.
Build Strong Construction and Remodeling works with Dallas families on projects like this. The goal is not to add square footage for the sake of it – it is to create functional, livable space that actually supports how a family wants to live across generations.
Making Multigenerational Home Design Work
Multigenerational home design is one of the most practical decisions a family can make – financially, emotionally, and logistically. Whether you are housing an aging parent, welcoming back an adult child, or creating a separate space for a caregiver, the floor plan you live in either supports that goal or fights against it.
If your current house is not working for everyone under the roof, a full house remodel might be the most straightforward path to a layout that actually does. Build Strong is ready to help Dallas families make it work. Call +1-972-802-3107 to start the conversation.