
How to Choose the Right Size Bathroom Vanity for Your Space
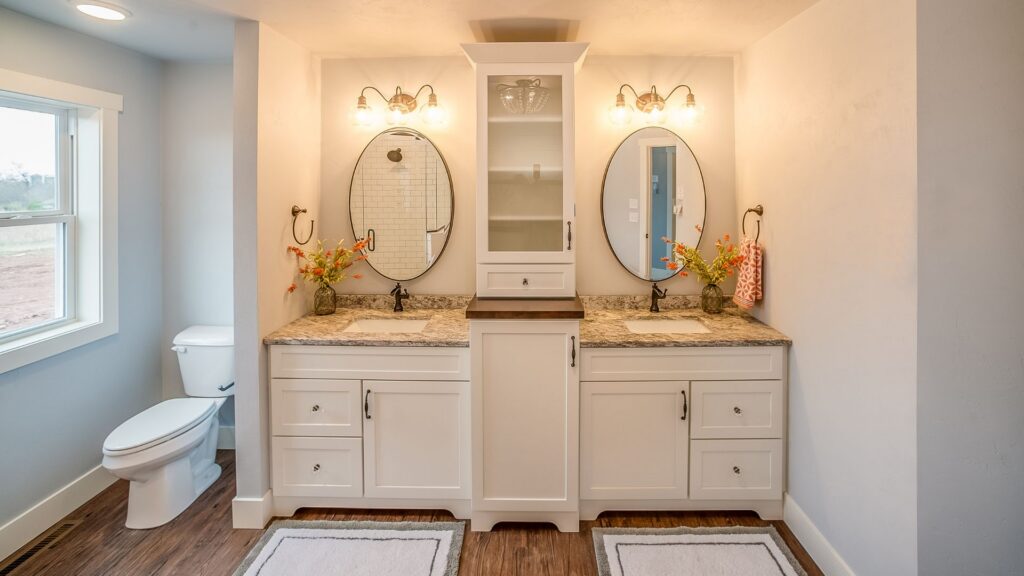
Picking a bathroom vanity sounds simple until you’re standing in a showroom surrounded by dozens of options and realizing you have no idea what size actually fits your bathroom. The wrong vanity can throw off the entire room – blocking the door, crowding the toilet, or leaving the space feeling cramped and chaotic.
This guide breaks down exactly how to figure out the right vanity size for your space, whether you’re doing a full renovation or just refreshing a tired bathroom.
Why Vanity Sizing Matters More Than You Think
The vanity is the anchor of your bathroom. It houses the sink, holds the cabinetry for storage, supports the countertop, and often sets the tone for the tile backsplash, mirror, and lighting choices above it. Get the size wrong and everything else suffers.
A rule of thumb used by most remodeling professionals is to leave at least 21 inches of clearance in front of the vanity for comfortable use. You also want to maintain at least 15 inches from the center of the sink to any wall, shower partition, or toilet.
Standard Vanity Sizes and What They Work Best For
Vanities typically come in widths of 24, 30, 36, 42, 48, and 60 inches. Each size suits a different type of bathroom layout.
- 24-inch vanities are best for small powder rooms or half baths where floor space is tight. You get a single sink and minimal drawer storage, but they fit in spaces where larger options simply won’t.
- 30 to 36-inch vanities are the sweet spot for most standard bathrooms. They offer enough countertop room for a single sink and some everyday items, along with practical cabinetry beneath.
- 42 to 48-inch vanities work well in master bathrooms or shared bathrooms where two people use the space. You get more drawer and cabinet room without needing a full double-sink setup.
- 60-inch vanities are typically double-sink configurations, ideal for large master baths or shared family bathrooms. They make a visual statement and provide serious storage, but they require a room that can genuinely support the footprint.
How to Measure Your Bathroom Before You Buy
Before you fall in love with a Willow vanity or a marble-topped 48-inch option, measure your actual space. Here is how to do it properly:
- Measure the width of the wall where the vanity will sit.
- Note the location of your plumbing rough-in – the distance from the wall to where your drain and water supply lines come out of the floor or wall.
- Check the clearance from the vanity wall to the toilet, shower, or bathtub.
- Measure the door swing to ensure the vanity will not block entry or movement.
- Account for the height of the room and any existing tile or tile backsplash that may limit your options.
Standard vanity height runs between 32 and 36 inches, but comfort-height models come in at around 36 inches, which many homeowners prefer – especially in renovations that prioritize accessibility.
Choosing Vanity Materials and Finishes
Once you have your dimensions, the material becomes your next major decision. Wood vanities, including options finished in oak, offer warmth and a timeless look that holds up well in Dallas homes. For a more contemporary feel, quartz countertops have become a popular choice – they are durable, low-maintenance, and pair beautifully with both modern and transitional designs.
If you want a more luxurious look, a Carrara marble countertop adds an upscale feel that complements neutral tile and clean cabinetry lines. The Willow Bath and Vanity line, for example, offers several finish options that work across different bathroom styles.
Keep in mind that the countertop material should complement your backsplash tile and mirror selection. These elements work together visually, so treat them as part of one cohesive decision.
Single vs. Double Sink: Which Is Right for Your Layout?
This comes down to how many people use the bathroom and how much floor space you have available. A single sink on a 36-inch vanity is perfectly functional for one person or a guest bath.
Two people sharing a bathroom – especially one near a bathtub or walk-in shower – will almost always benefit from the convenience of a double sink on a 60-inch vanity.
The length of your vanity wall is usually the deciding factor. If you only have 48 inches of usable wall space between the toilet and the shower, a double sink will not fit comfortably and will make the space feel forced.
How to Choose the Right Size Bathroom Vanity for Your Space
Choosing the right bathroom vanity size is not just about what looks good in the showroom – it is about what actually works in your space. Take your measurements seriously, understand your clearance requirements, and choose materials that will hold up over time.
If you are planning a full bathroom renovation and want expert guidance from start to finish, explore our bathroom remodeling service to see how Build Strong can help you make every decision with confidence. You can also reach us at +1-972-802-3107 to discuss your project.