Roof Ventilation Types: How to Choose the Right Option for Your Home
If you’ve ever walked into a stuffy attic in the middle of a Dallas summer, you already understand why roof ventilation matters. What you might not realize is that poor airflow up there doesn’t just make your attic uncomfortable – it can silently damage your roof shingles, spike your energy bills, and create moisture problems that rot your roof deck from the inside out.
Choosing the right ventilation system isn’t complicated, but it does require understanding what’s available and what works best for your specific roof design. This guide breaks it all down.
Why Roof Ventilation Is More Important Than You Think
Ventilation in architecture isn’t just about comfort – it’s about protection. A well-ventilated roof creates a balanced system where cool air enters from the intake points (typically at the eaves or soffit), and warm, moist air exits through exhaust vents near the ridge or gable ends.
When that balance breaks down, heat and moisture get trapped inside the attic space. In summer, trapped heat can push attic temperatures well past 150 degrees Fahrenheit. That excess heat radiates down into your living spaces and forces your HVAC system to work overtime. In cooler months, warm interior air carrying moisture condenses inside the attic, leading to mold, mildew, and structural decay.
Good building insulation alone isn’t enough. Insulation slows heat transfer, but ventilation actually removes the heat and moisture before they become a problem.
The Two Sides of Every Ventilation System
Before diving into specific roof ventilation types, it helps to understand that every effective system has two components working together.
- Intake ventilation pulls fresh air into the attic, usually from the lowest points of the roof near the eaves or soffit. This incoming air creates pressure that pushes stale, hot, or humid air upward and out.
- Exhaust ventilation releases that warm, moisture-laden air from the upper portions of the roof – near the ridge, gable ends, or roof peaks. Without a proper exhaust system, intake vents alone accomplish very little.
The goal is balanced airflow. Too much exhaust and not enough intake creates negative pressure, which can actually pull conditioned air out of your living spaces. Too much intake without adequate exhaust leaves moisture with nowhere to go.
Common Roof Ventilation Types Explained
Ridge Vents
A ridge vent runs the full length of your roof’s peak, allowing hot air to escape continuously along the entire ridge line. It’s one of the most popular and effective passive ventilation options available for residential roofs.
Ridge vents work best when paired with soffit vents along the eaves. This combination creates a natural convection current – cool air enters low, rises as it warms, and exits at the top.
For most Dallas homes with a standard gable or hip roof, a ridge vent system paired with continuous soffit intake is the gold standard.
Soffit Vents
Soffit vents are installed in the underside of the eaves overhang and serve as the primary intake point for most ventilation systems. They allow outside air to enter the attic without exposing the interior to weather or pests.
There are two common varieties: individual circular or rectangular vents spaced at intervals, and continuous soffit venting that runs the entire length of the eave. Continuous soffit venting generally performs better because it distributes airflow more evenly across the attic floor.
If your soffit vents are blocked by insulation inside the attic, your entire ventilation system suffers. Baffles or rafter channels are often installed to keep the airflow path clear between the soffit and the open attic space.
Gable Vents
Gable vents are louvered openings installed on the triangular gable ends of a roof – the vertical wall sections at each end of a pitched roof. They allow cross-ventilation driven primarily by wind rather than convection.
When the wind blows perpendicular to the gable, it creates a natural intake on one side and exhaust on the other. The problem is that wind direction isn’t always cooperative. When the wind blows parallel to the gable ends, these vents offer little benefit.
Gable vents are often used as a supplement to other systems rather than a standalone solution.
They work well in combination with ridge vents or soffit vents, depending on the roof design.
Turbine Vents
A turbine vent – sometimes called a whirlybird – is a spinning metal exhaust device mounted on the roof. Wind energy turns the turbine, which creates suction that draws hot air out of the attic even when outside temperatures are high.
Turbines are relatively affordable and work without electricity. However, they depend on wind to function effectively. On still, hot days – exactly when you most need ventilation – a turbine vent may not perform well. They also require periodic maintenance to keep bearings lubricated and rotating freely.
That said, in areas with consistent wind patterns, turbine vents can be a solid choice for exhaust ventilation, especially on homes where a full ridge vent installation isn’t practical.
Power Attic Ventilators
Power attic ventilators (PAVs) are electrically powered exhaust fans that actively pull hot air out of the attic. They’re controlled by a thermostat, a humidistat, or both – meaning they can be set to activate when attic temperatures or humidity levels exceed a certain threshold.
The thermostat function kicks the fan on when heat builds up, while the humidistat setting addresses moisture concerns directly. This dual control makes PAVs particularly useful in climates that cycle between hot summers and humid conditions.
The downside is that it uses electricity. That’s why many homeowners in Dallas are turning to solar-powered versions instead. A solar power attic ventilator uses a small photovoltaic panel to run the fan, often with no operating cost. It runs when the sun is out, which is typically when attic heat is highest.
Static Box Vents (Louver Vents)
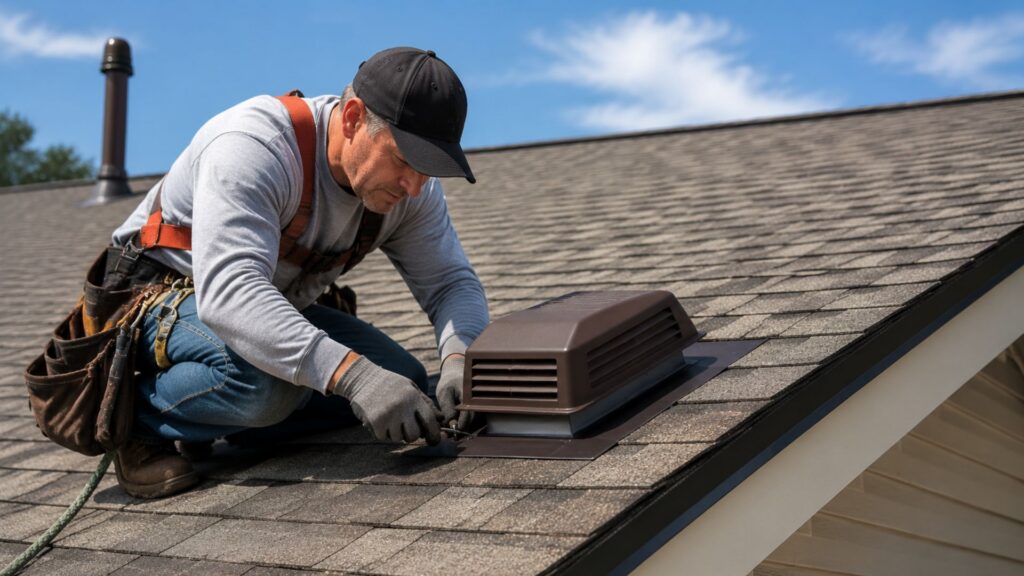
Static box vents, also known as louver vents, are fixed exhaust openings cut into the roof deck and covered with a louvered cap. They don’t spin, they don’t require power, and they have no moving parts.
These vents work through natural convection – as hot air rises in the attic space, it exits through the louver openings. They’re simple, durable, and inexpensive. The trade-off is that they’re less efficient than ridge vents or power ventilators, so you typically need more of them to achieve adequate exhaust capacity.
For homes with complex roof lines where a continuous ridge vent isn’t feasible, a series of well-placed louver vents can provide effective passive exhaust alongside solid soffit intake.
How to Choose the Right Ventilation System for Your Roof
Consider Your Roof’s Shape and Design
Not every ventilation type works with every roof. A hip roof, for example, has a short ridge and no gable ends, which limits both ridge vent length and gable vent placement. In this case, soffit vents combined with power ventilators or multiple static vents often make more sense.
A standard gable roof with long ridge lines is an ideal candidate for ridge vent and soffit vent systems. Complex multi-pitch roofs may need a hybrid approach that combines several ventilation types.
Calculate the Ventilation You Actually Need
A common guideline used in domestic roof construction is 1 square foot of ventilation for every 150 square feet of attic floor space – split evenly between intake and exhaust. If your building insulation includes a vapor barrier on the warm side, some codes allow a 1:300 ratio instead.
An experienced roofing contractor can assess your specific attic space, measure existing ventilation, and identify gaps in your current system.
Think About Climate and Energy Efficiency
Dallas summers are intense. Heat management should be your primary concern when selecting ventilation. Solar-powered ventilators are worth strong consideration here – they run hardest when the sun is strongest, which is exactly when attic temperatures peak.
If moisture is also a concern – particularly in older homes with less effective vapor control – a ventilator with a built-in humidistat gives you active protection against condensation and the structural damage that follows.
Signs Your Current Ventilation System Isn’t Working
You don’t always need to inspect the attic to know something is wrong. Common warning signs include:
- Unusually high cooling bills in summer
- Ice dams forming along the eaves in winter (less common in Dallas, but possible during freezes)
- Roof shingles that are curling, cracking, or aging faster than expected
- Attic insulation that feels damp or smells musty
- Visible mold or staining on attic framing or the underside of the roof deck
If any of these sound familiar, your ventilation system likely needs attention – whether that means adding intake vents, upgrading exhaust options, or reconfiguring what’s already there.
How to Choose the Right Roof Ventilation Type
Getting your roof ventilation right protects everything above your ceiling, from the shingles to the deck and framing underneath. The best system depends on your roof’s shape, your attic’s size, and your home’s specific needs. Whether you’re dealing with a simple ridge vent upgrade or a full ventilation overhaul, starting with a professional assessment saves time and money. If you’re ready to take the next step, reach out to the Build Strong team directly at +1-972-802-3107 to schedule a roofing consultation.