
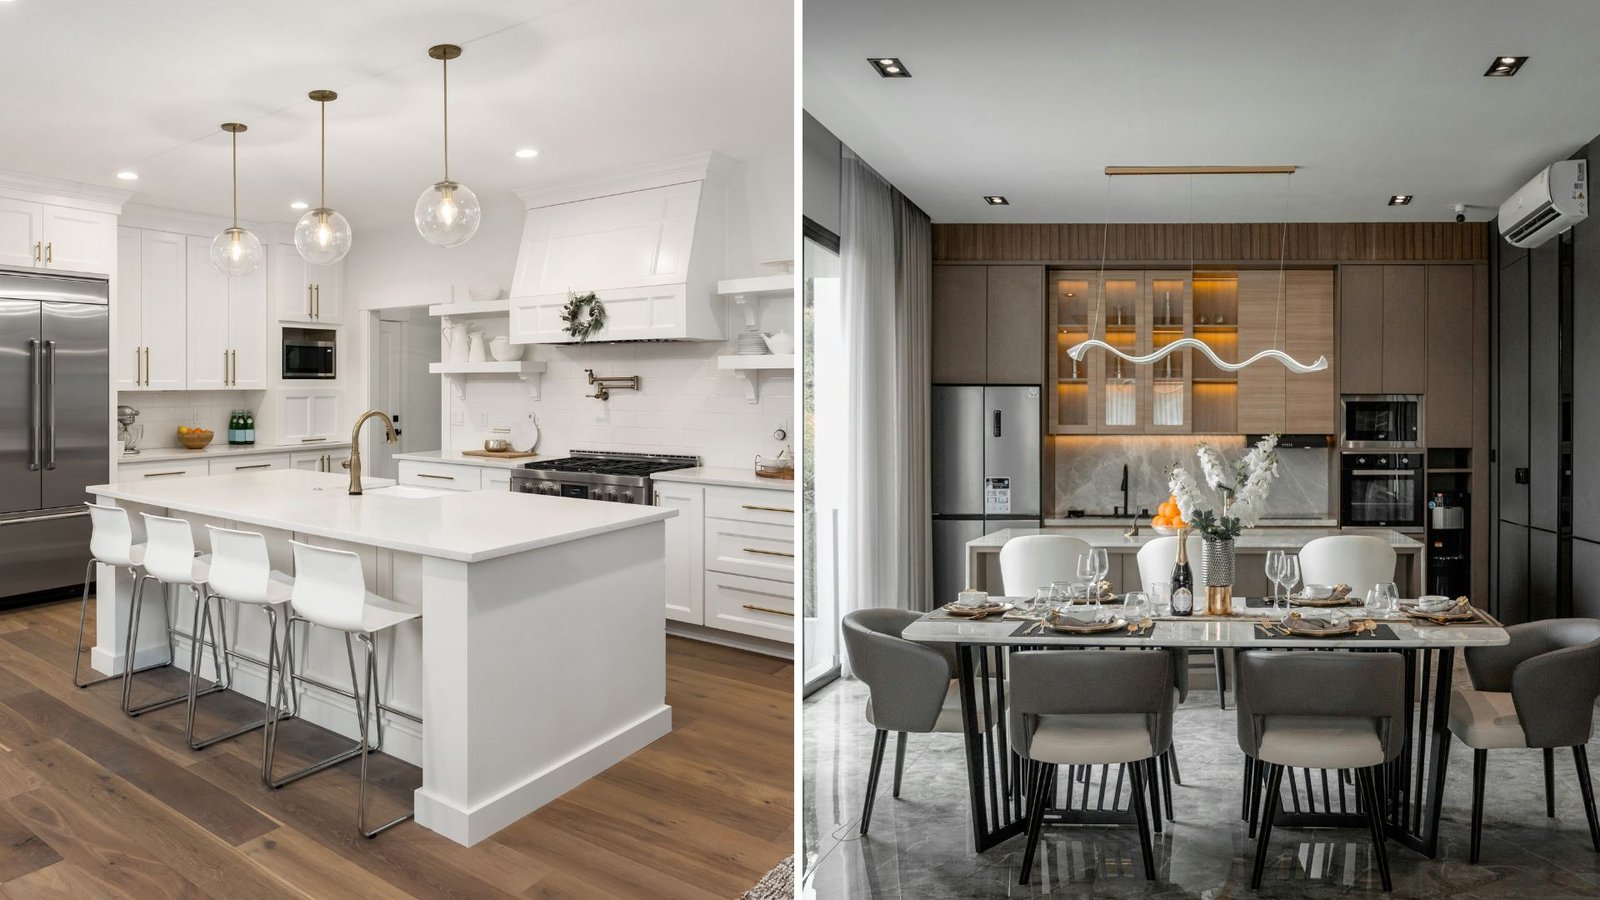
So you’re standing in your kitchen, measuring tape in hand, trying to figure out if a kitchen island or a dining table makes more sense for your space. It’s one of those decisions that seems simple until you actually start thinking it through.
Both options have real merit. But depending on how you cook, eat, and live, one of them is almost certainly a better fit for your layout than the other.
What You’re Really Deciding
This isn’t just about furniture. It’s about how your kitchen space functions day to day – from morning breakfast to late-night meal prep to homework sessions and everything in between.
A kitchen island is built into or placed within the kitchen itself, often extending your countertop space and sometimes including a sink or cabinetry underneath. A dining table, on the other hand, is traditionally positioned in a separate dining room or an open area adjacent to the kitchen.
The question is: which one earns its floor space?
The Case for a Kitchen Island
It Adds Functional Real Estate
If cooking is central to your life, a kitchen island gives you something a dining table simply cannot – more workspace. You get extra countertop surface for prepping food, more storage through built-in cabinetry, and in some cases, a second sink.
For households that cook frequently, that added usability is hard to overstate. You’re not just adding a surface; you’re changing how the entire kitchen operates.
It Encourages Gathering Without a Formal Setup
One of the reasons kitchen islands have become so popular in home design is that they create a casual gathering spot. People pull up stools, pour coffee, and chat while someone else is cooking. It’s relaxed, social, and practical all at once.
This kind of informal dining works well for breakfast or quick weekday meals. You don’t need a full dining table setup every time someone wants to eat a sandwich.
It Can Include Plumbing and Appliances
A well-designed kitchen island can house a prep sink, a cooktop, or a dishwasher. That’s a level of functionality that no dining table can compete with. When plumbing is integrated thoughtfully, it actually improves your kitchen’s workflow rather than just adding a surface.
This is especially relevant during a kitchen renovation, where you have the opportunity to design the space from scratch rather than work around existing limitations.
Height and Seating Considerations
Most kitchen islands are built at standard counter height, around 36 inches, though bar-height versions reach 42 inches. This works well for casual seating with stools, but it’s worth noting that it’s not ideal for young children or elderly family members who may find that height uncomfortable.
If usability across all ages and mobility levels matters to your household, this is a real consideration.
The Case for a Dining Table
It’s Built for Comfortable, Extended Meals
A dining table is designed specifically for sitting down and eating together. Standard dining height – around 30 inches – is more comfortable for longer meals, conversations, and yes, homework. It accommodates standard chairs rather than stools, which most people find more supportive over time.
If your household regularly shares formal dinners or you entertain guests often, a dining table provides a more intentional dining experience.
It Keeps the Kitchen Clear
When your dining room is separate from your kitchen, the cooking space stays dedicated to cooking. There’s less foot traffic in the kitchen during meal preparation, which makes the whole process smoother – especially when multiple people are involved.
This separation can also improve safety, keeping kids and guests away from hot surfaces and sharp tools while food is being prepared.
It Scales Better for Larger Groups
Hosting a dinner for eight or ten people is manageable with a large dining table. Trying to seat that many people at a kitchen island is awkward at best. If entertaining is important to you, a proper dining table with room to expand gives you that flexibility.
The design of your dining room can also be a separate expression of your home’s style, independent of the kitchen’s aesthetic.
It’s Easier to Rearrange
A dining table is furniture. You can move it, replace it, or reconfigure the room without touching your kitchen layout or dealing with plumbing, flooring adjustments, or cabinetry modifications. That flexibility has real value, especially if your household needs change over time.
When the Layout Makes the Decision for You
Sometimes the debate between a kitchen island and a dining table isn’t really a debate at all – your floor plan settles it.
In smaller kitchens, an island can actually make the space feel cramped if there isn’t enough clearance around it. The general rule is that you need at least 42 inches of walkway on all sides of an island, and ideally 48 inches if multiple people will be moving around it simultaneously.
If your kitchen can’t accommodate that, a dining table in an adjacent area may serve you better.
In open-concept homes, the two options often coexist. The island lives in the kitchen zone, and the dining table anchors the dining area nearby. This is one of the more popular layouts in modern home design, and for good reason – it captures the best of both.
What Renovation Can Change
Here’s something worth knowing: the right answer might not be achievable without some renovation work. If you want a kitchen island with a sink, that requires plumbing. If you want to remove a wall to create open-concept flow between your kitchen and dining room, that’s a structural conversation.
This is where working with an experienced remodeling contractor makes a real difference. What looks like a simple furniture decision often turns into a broader design project once you start mapping out the space properly.
If you’re thinking through a kitchen remodeling service and want to explore what’s actually possible in your current layout, our team can help you move from idea to finished space.
Side-by-Side Comparison
| Feature | Kitchen Island | Dining Table |
|---|---|---|
| Countertop/prep space | Yes | No |
| Built-in cabinetry option | Yes | No |
| Plumbing integration | Possible | No |
| Comfortable for long meals | Moderate | Yes |
| Seats large groups easily | Limited | Yes |
| Works in smaller kitchens | Depends on floor space | More flexible |
| Movable/reconfigurable | No | Yes |
| Ideal for casual dining | Yes | Less so |
FAQs About Kitchen Islands vs Dining Tables
Can I have both a kitchen island and a dining table?
Absolutely, and many homeowners do. The key is having enough floor space so neither element feels crowded. In an open-concept layout, the island handles casual cooking and breakfast, while the dining table takes care of full meals and entertaining.
Is a kitchen island worth the cost in a renovation?
It depends on how you use your kitchen. If cooking and food prep are a regular part of your day, the added countertop space, storage, and functionality tend to justify the investment. If you rarely cook and mainly need a place to eat, a good dining table serves you better for less cost.
How much space do I need for a kitchen island?
Plan for at least 42 inches of clearance on every side. The island itself should be proportionate to the room – a large island in a small kitchen creates traffic problems and makes the space feel smaller than it is.
What if my kitchen doesn’t have room for an island?
A peninsula – an island that connects to a wall or existing cabinetry on one end – can give you similar benefits while taking up less floor space. It’s worth discussing with a remodeling contractor to see what your layout can realistically support.
Does adding a kitchen island require permits in Dallas?
If the island involves plumbing, electrical work, or structural changes, permits are typically required. A licensed contractor will handle the permitting process as part of the project, so you don’t have to navigate that on your own.
Which Works Best for Your Kitchen Layout?
Choosing between a kitchen island and a dining table comes down to how you actually live in your home. Islands win on functionality and casual usability. Dining tables win on comfort and flexibility for larger meals. In many cases, the right layout includes both. If you’re not sure what your kitchen space can handle, or if renovation is part of the picture, explore what a full kitchen remodel could look like with the team at Build Strong. Call us at +1-972-802-3107 to start the conversation.