
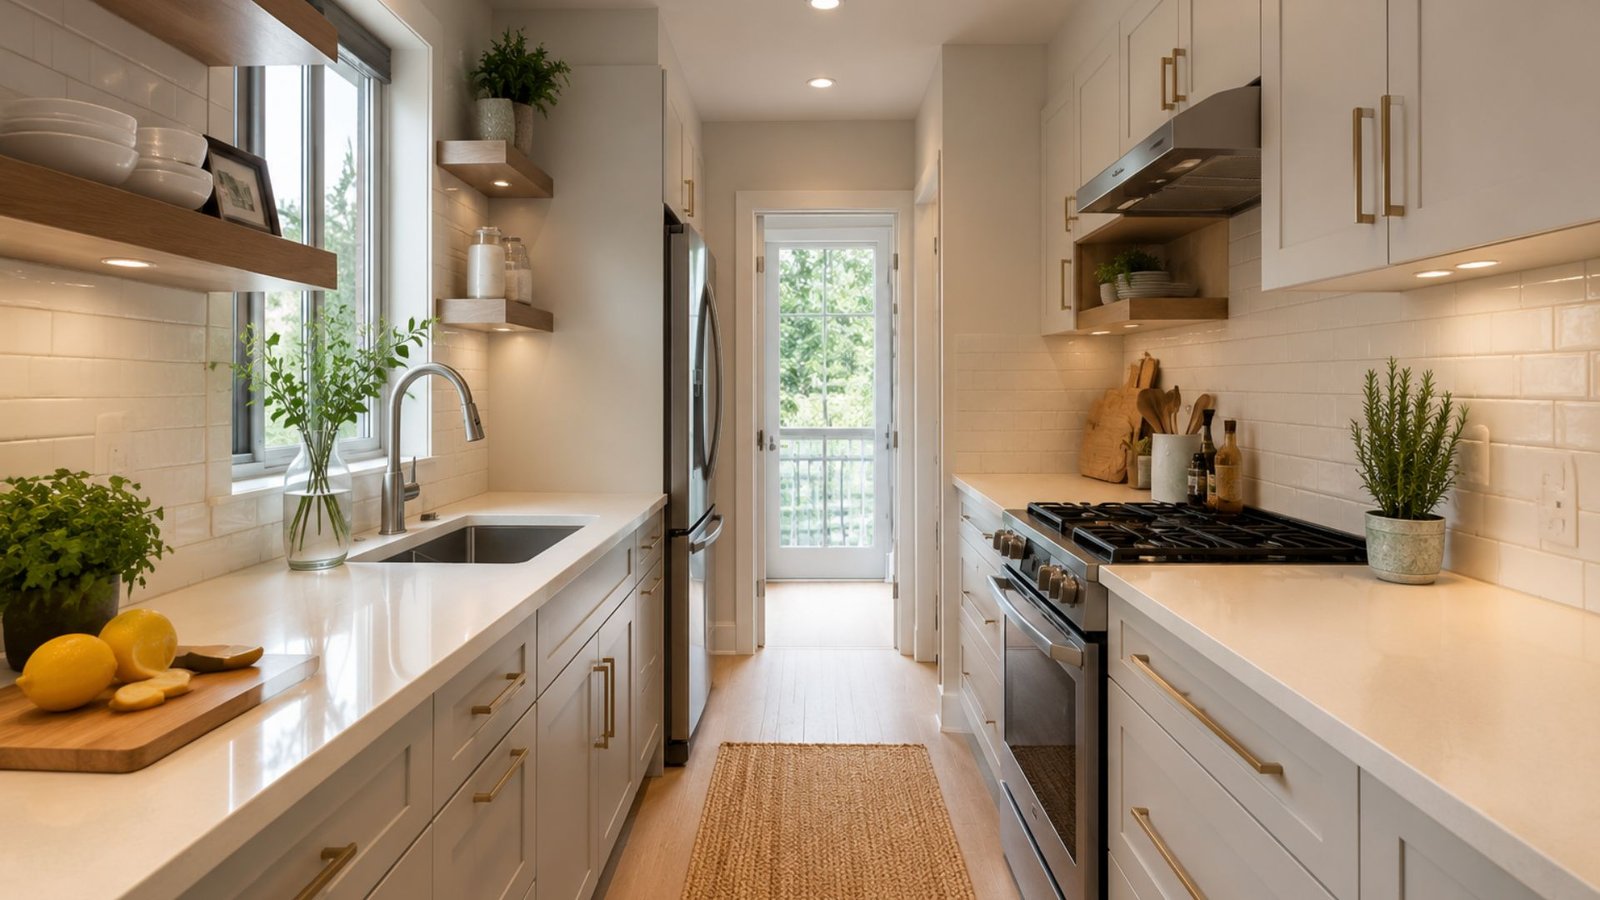
There is something uniquely challenging about a galley kitchen. Two parallel walls, a tight corridor, and the constant question of where to put everything. If you have ever felt like your kitchen was working against you instead of with you, you are not alone.
The good news is that a galley layout is actually one of the most efficient kitchen designs ever created. Professional chefs have relied on it for decades. The issue is rarely the shape itself – it is how the space is used. With the right galley kitchen remodel ideas, even the narrowest kitchen can feel functional, beautiful, and surprisingly roomy.
Whether you are in a Dallas starter home, a compact apartment, or a duplex that has seen better days, these 12 ideas will help you rethink what your kitchen can actually do.
Why Galley Kitchens Deserve More Credit
Galley kitchens get a bad reputation, but interior design experts and even renovation shows have proven time and again that a well-executed galley remodel can outperform larger, open layouts. The linear footprint keeps everything within reach. The workflow is efficient. And when designed thoughtfully, the aesthetics can be genuinely stunning.
The real challenge is making smart choices about cabinetry, countertop space, lighting, and color. Get those right, and the rest tends to fall into place.
Open One End to Borrow Visual Space
If your galley kitchen has a wall on one or both ends, consider opening it up. Removing a non-load-bearing wall can dramatically change how the space feels without changing its actual footprint.
Interior designers have long recommended this approach for narrow kitchens in urban homes.
Even a partial opening – like a pass-through to the dining area – can make the room feel less tunnel-like and more connected to the rest of the home.
Use Light Colors to Push the Walls Back
Color is one of the most powerful tools in any renovation. In a galley kitchen, dark walls close in.
Light walls – think soft whites, warm creams, and pale grays – make the space feel wider than it actually is.
This does not mean your kitchen has to feel sterile. Pairing a light wall color with a bold backsplash tile or warm wood cabinetry creates depth and character without sacrificing that open feel.
Extend Cabinetry All the Way to the Ceiling
Most galley kitchens waste a significant amount of storage potential in that gap between the top of the kitchen cabinet and the ceiling. Extending cabinetry to the ceiling solves two problems at once: it maximizes storage, and it draws the eye upward, making the room feel taller.
This works especially well in Dallas homes where ceilings tend to be standard height.
Floor-to-ceiling cabinetry gives the kitchen a finished, custom look that can elevate the entire silhouette of the room.
Choose a Reflective Backsplash
A tile backsplash that reflects light – whether that is glossy subway tile, mirrored glass, or metallic mosaic – bounces light around the space and adds visual dimension to the wall. This is a small change with a big impact.
In compact spaces, a reflective backsplash can make the kitchen feel almost double its actual size. It also adds texture and personality without taking up any physical room.
Invest in Smarter Appliance Placement
One of the biggest mistakes in galley kitchen design is placing large appliances like the refrigerator, oven, and dishwasher in ways that block natural traffic flow. The classic work triangle – sink, stove, refrigerator – exists for a reason.
In a galley layout, try to place the refrigerator at one end rather than in the middle of a run. This keeps the work zone clear and prevents that awkward moment when someone opens the refrigerator door and blocks the entire kitchen. Different brands offer counter-depth home appliance options that sit flush with cabinetry and reclaim several inches of walkway space.
Add a Window or Improve Lighting
Natural light transforms a galley kitchen. If adding a window is possible, it should be near the top of your remodel list. If not, strategic artificial lighting can do a lot of the same work.
Under-cabinet lighting eliminates the shadows that make narrow kitchens feel gloomy. Pendant lights hung above a small counter, or breakfast bar, add style while keeping the ceiling from feeling oppressive. Recessed ceiling lights provide even, clean illumination across the entire space.
Keep the Countertop Surfaces Clear and Consistent
A cluttered countertop makes any kitchen feel smaller. In a galley kitchen, it can make the space feel genuinely stressful to work in. The goal is to choose a countertop material that is durable and easy to keep clear – and then actually keep it clear.
Consistent countertop material across both sides of the galley also helps. When you use the same surface on both runs, it creates a visual rhythm that makes the space feel intentional and cohesive rather than pieced together.
Replace Upper Cabinets with Open Shelving or Glass Doors
Solid upper cabinets contribute to that closed-in feeling that many galley kitchens suffer from.
Swapping some of them for open shelving or glass-front kitchen cabinet doors lets the eye travel deeper into the space.
This is a popular choice in urban homes and apartments where the kitchen opens to a living area. It keeps the kitchen feeling airy without sacrificing storage entirely. Just be honest with yourself about how tidy your shelving will stay day to day.
Install a Sliding or Pocket Door
Standard swing doors eat into usable floor space in a galley kitchen. A sliding door or pocket door solves this immediately. It also keeps the sightline clear when the door is open, which contributes to that sense of openness.
This is a particularly practical upgrade for Dallas homes where the kitchen sits adjacent to a laundry room or pantry. A pocket door between the two spaces can make both areas feel more functional and better connected.
Use Vertical Storage Wherever Possible
In a narrow kitchen, floor space is precious. The solution is to go vertical. Magnetic knife strips on the wall, pegboards for pots and utensils, and tall pull-out pantry units all add serious storage capacity without expanding the footprint.
A well-organized galley kitchen takes full advantage of every inch from floor to ceiling. Even the inside of cabinet doors can hold spice racks or cutting board organizers. These small details add up quickly in a compact space.
Choose Hardware and Fixtures That Work With the Space
In a galley kitchen, the details matter more than people expect. Silver or brushed nickel hardware on cabinetry can brighten the space. A streamlined sink without an overly large basin keeps the counter functional. Sleek, flat-front cabinet pulls reduce visual clutter compared to ornate knobs.
Think of it this way: in a large kitchen, a design mistake has room to hide. In a galley layout, every choice is visible. Keeping hardware consistent and clean-lined is one of the easiest ways to make a narrow kitchen look professionally designed.
Work With a Remodeling Professional Who Understands Space
This last point is less of a design idea and more of practical advice. A galley kitchen remodel involves more than picking cabinet colors and countertops. It requires careful planning around plumbing, electrical, structural walls, and building codes, especially in older Dallas homes where the existing layout may not have been designed with modern function in mind.
Working with an experienced kitchen remodeling service means you get expert guidance on what is structurally possible, what will add real value, and what is worth your budget. The difference between a galley kitchen that feels like a corridor and one that feels like the heart of a home often comes down to how well the renovation was planned from the start.
Frequently Asked Questions
How much does a galley kitchen remodel typically cost?
The cost varies significantly depending on scope, materials, and whether you are changing the layout or just updating finishes. A cosmetic refresh can be relatively modest, while a full renovation involving new cabinetry, countertops, appliances, and layout changes will be a more substantial investment. A professional estimate from a local contractor will give you the clearest picture for your specific space.
Can a galley kitchen work for entertaining?
Surprisingly, yes. The key is designing the space so that one end opens to a living or dining area. This way, the cook can interact with guests without being completely isolated. Many homeowners in Dallas have turned their galley kitchens into some of the most social rooms in the house with the right layout changes.
What is the minimum width for a functional galley kitchen?
Most designers recommend at least 7 to 8 feet of total width to allow for comfortable movement and proper appliance clearance. Anything narrower than that starts to require careful trade-offs in appliance sizing and cabinet depth.
Make the Most of Your Galley Kitchen Remodel
A galley kitchen is not a limitation – it is a design challenge worth accepting. With smart choices around cabinetry, lighting, color, and layout, even the most compact kitchen can function beautifully and look like it belongs in a renovation feature. If you are ready to stop working around your kitchen and start working in it, reach out to Build Strong Construction & Remodeling at +1-972-802-3107 to talk through your kitchen remodeling project and get a plan that fits your space and your budget.