
Do You Need a Permit to Replace Flooring? State Rules and Smart Next Steps
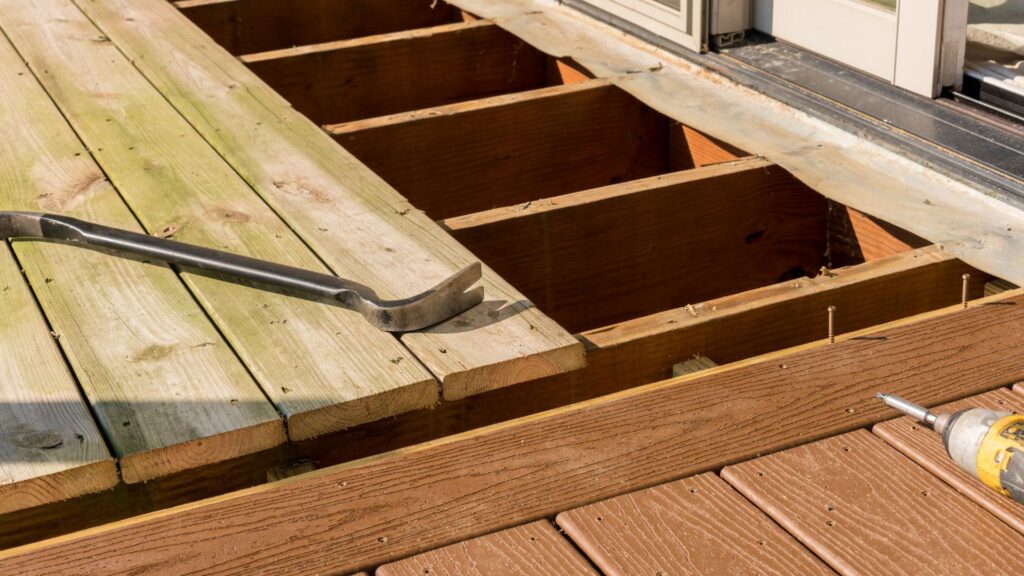
So you’re ready to replace your floors. Maybe you’re pulling up old carpet, laying down new hardwood, or finally upgrading that cracked tile in your bathroom. Before the first board goes down, there’s one question worth asking: do you need a permit for this?
It sounds like a simple yes or no question. But the honest answer is: it depends. Let’s break it down in plain terms so you can move forward with confidence.
What a Building Permit Actually Does
A building permit is essentially official approval from your local government to carry out specific construction or renovation work. It exists to make sure the work meets the local building code and is done safely.
The permit process typically involves submitting your project plans to the building department, paying a fee, and scheduling required inspections as the work progresses. It’s not designed to be a burden – it’s a system meant to regulate quality and protect homeowners from unsafe workmanship.
That said, not every project needs one. The rules vary by city and county, which is exactly why so many people end up confused.
Does Replacing Flooring Require a Permit?
Here’s the short version: most standard flooring replacements don’t need a building permit.
Swapping out carpet, installing vinyl plank, or laying new hardwood flooring over an existing subfloor is generally considered cosmetic work. Most jurisdictions treat this as routine maintenance that doesn’t require a permit.
However, there are exceptions – and they matter.
When You Don’t Need a Permit
If you’re doing a straightforward floor replacement with no structural changes, no electrical work, and no plumbing work involved, you likely don’t need a permit. This covers most common flooring projects, including:
- Replacing carpet with new carpet or vinyl
- Installing hardwood flooring over an existing subfloor
- Laying tile on top of a sound, existing floor structure
- Updating flooring in a bedroom, living room, or hallway
In these cases, the work is considered cosmetic and doesn’t touch the building’s core systems.
Most homeowners in Dallas can safely proceed without a permit for this type of installation.
When You Might Need a Building Permit
Things change when your flooring project starts touching other systems or requires structural modification. A permit might be required if your project involves any of the following:
- Subfloor replacement or structural repairs. If the subfloor is damaged – whether from water, rot, or age – and needs to be replaced or reinforced, you could be dealing with structural changes that trigger permit requirements. Some jurisdictions require a building permit any time you alter the frame or load-bearing elements beneath the floor.
- Electrical or plumbing work. If you’re adding heated flooring systems, relocating a plumbing fixture, or rerouting electrical wiring to accommodate a new kitchen layout or bathroom renovation, those additions may require separate electrical and plumbing permits. Even if the floor itself doesn’t require a permit, the work connected to it might.
- Demolition of existing structures. If you’re tearing out more than just flooring – say, removing a wall, altering a ceiling, or exposing drywall and plaster during a larger remodel – that demolition may trigger permitting requirements even if the flooring portion alone is exempt.
- New construction or additions. A new construction or additions installed as part of a room addition or new construction will almost certainly need a permit, because the entire project is subject to building code compliance.
How Permit Requirements Work in Dallas
In Dallas, permit requirements are managed through the city’s building department. The building department oversees construction activity, reviews submitted plans, and schedules inspector visits to confirm that work meets local building code standards.
For a straightforward flooring project, you may not require a permit at all. But if your renovation touches electrical systems, plumbing, or structural components, you should always check with your local building department before starting. Rules can vary significantly, and what’s exempt in one jurisdiction may require one in another.
The permitting process in Dallas typically involves submitting an application, paying applicable fees, and completing required inspections. For larger jobs, multiple inspections may be scheduled at different stages – for example, a rough inspection before walls are closed up and a final inspection once work is complete.
What Happens If You Skip the Permit?
Some homeowners are tempted to skip the permit to save time or money. That’s understandable, but it can complicate things significantly down the road.
Failing to obtain the proper permits can result in a fine, force you to redo work at your own expense, or create problems when you try to sell your home. A buyer’s inspector or lender may flag unpermitted work, and you could be required to obtain a permit after the fact – sometimes requiring demolition of finished work so an inspector can verify what’s behind the walls.
It’s a misstep that costs far more than the permit itself.
Smart Steps Before Starting Your Flooring Project
Before you begin any flooring project, here’s a practical approach to protect yourself:
- Define your scope. Are you replacing flooring only, or does the project involve subfloor repair, electrical fixtures, or plumbing modifications?
- Check with the building department. Always check with your local building department or visit the City of Dallas’s permitting portal to confirm whether your specific project requires a permit.
- Work with a licensed contractor. Hiring a contractor who understands local permit requirements takes the guesswork out of the process. A licensed contractor will pull the proper permits on your behalf and ensure required inspections are completed professionally.
- Document everything. Keep records of permits, inspections, and any correspondence with the building department. This protects you and adds value when it’s time to sell.
When to Call a Professional Flooring Contractor
If your project is straightforward – new vinyl or hardwood over an existing floor with no structural or system changes – a skilled DIYer might be able to handle it. But if there’s any complexity involved, working with a professional is the smarter move.
At Build Strong Construction & Remodeling, we handle flooring projects across Dallas and surrounding counties with an eye on both quality and compliance. We know which jobs need a building permit and which don’t, and we guide our clients through the permitting process from start to finish – so nothing gets missed and the work holds up over time.
Final Thoughts
Replacing your floor may or may not require a permit – it all comes down to the scope of the work and your local building code. For simple cosmetic upgrades, you’re likely in the clear. But the moment your flooring project touches structural, electrical, or plumbing systems, the rules shift. The safest move is to check before you start and work with professionals who know the process. Ready to get your floors done right? Contact Build Strong at +1-972-802-3107 or visit us to get started.