
Attic Conversion Requirements Homeowners Must Meet
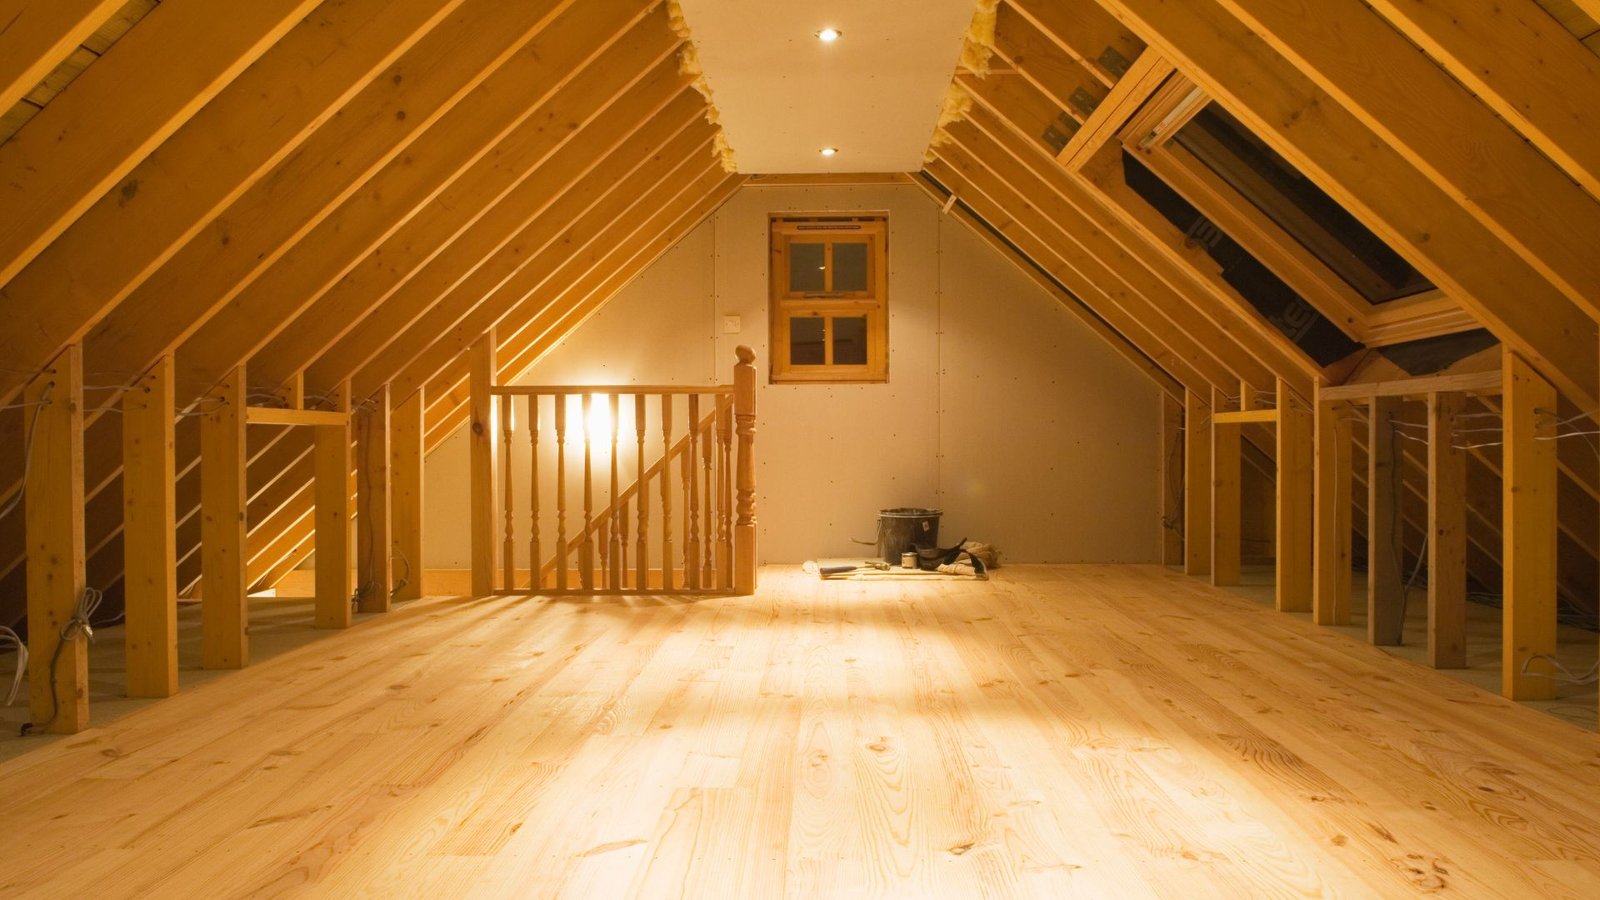
So you’ve been eyeing that dusty attic space and wondering if it could become a real room. Maybe a bedroom, a home office, or even a bathroom. The idea makes sense on paper – you already have the space, the roof is already there, and adding square footage without building an addition sounds like a smart move.
But here’s the thing most homeowners don’t realize until it’s too late: attic conversions come with a long checklist of requirements that go far beyond slapping down some flooring and calling it a day. Miss one of them, and you could be looking at failed inspections, costly teardowns, or serious safety problems.
This guide breaks down what you actually need to know before you touch a single beam.
Why Attic Conversion Requirements Exist in the First Place
Building codes aren’t just red tape. They exist because attics were never originally designed to hold people, furniture, and daily foot traffic. The structural load on a standard attic floor – typically made of ceiling joists – is calculated for light storage, not for the weight of a bedroom or bathroom.
The International Code Council (ICC) publishes the IRC, or International Residential Code, which sets the baseline standards that most jurisdictions adopt. Dallas follows versions of these codes, and any renovation involving habitable space must meet them. That includes attic conversions.
What “Habitable Space” Actually Means
Not every room counts as habitable. For a space to legally qualify as a livable room, it has to meet specific dimensional and comfort standards. The IRC defines habitable space as a room used for living, sleeping, eating, or cooking – and it has to be designed with that purpose in mind from the ground up.
This matters because a converted attic used as a bedroom or secondary suite has to meet different requirements than one used for storage. The design has to be intentional, not improvised.
The Structural Load Problem Nobody Talks About
Here’s one of the biggest surprises in attic renovation: most attic floors can’t support what you want to put in them.
Ceiling joists – the wood members that span across your ceiling below – are usually sized for a load of around 10 pounds per square foot. Habitable rooms typically require a floor designed to handle 30 to 40 pounds per square foot. That’s a significant gap, and bridging it means either sistering new members alongside existing joists or replacing them entirely.
If your attic uses a truss system instead of traditional rafter framing, the situation gets more complicated. Trusses are engineered as a whole unit, and cutting or modifying them to create usable floor space requires a structural engineer’s approval. This isn’t optional – it’s a code requirement.
Checking Your Rafter and Joist Dimensions
Before any framing work begins, a professional needs to assess the existing wood members. The species, dimension, span, and spacing all factor into whether the floor can be reinforced to meet code.
An inch difference in joist depth can change the entire load calculation. Getting this wrong means the floor could deflect or fail over time, especially in a bathroom where plumbing fixtures add concentrated weight.
Minimum Height Requirements for Attic Conversions
Ceiling height is one of the first things that kills an attic conversion plan. The IRC requires that habitable rooms have a minimum ceiling height of 7 feet over at least 50 percent of the room’s floor area. Only portions of the floor where the ceiling is at least 5 feet high can count toward the calculated floor area.
In practice, this means sloped rooflines create significant challenges. One common solution is adding a dormer – a structural projection built through the roofline – which extends vertical wall height and brings in natural light through a window at the same time.
How Knee Walls Factor In
Knee walls are the short vertical walls that run along the sides of an attic where the roof slope meets the floor. They’re often used to frame out closet space or to conceal the angled area behind them.
From a code perspective, knee wall areas below the 5-foot minimum don’t count toward your habitable square footage. Clever design can incorporate these spaces as built-ins or bookcase storage rather than wasting them, but they won’t help you meet the room dimension minimums.
Egress: The Window That Could Save a Life
If the converted attic will be used as a bedroom, egress is non-negotiable. The IRC requires every sleeping room to have at least one emergency escape and rescue opening – typically a window that meets specific size requirements.
That window must have a minimum net clear opening of 5.7 square feet, a minimum height of 24 inches, a minimum width of 20 inches, and a sill height no more than 44 inches from the finished floor. If your attic’s existing windows don’t meet these specs, you’ll need to add or enlarge them before the space qualifies as a bedroom.
Without existing dormers, this often means cutting into the roof structure, bringing the project back to the structural considerations covered earlier.
Stair Access and Code Compliance
You can’t use a pull-down ladder to access a habitable attic room. Code requires a permanent staircase with specific dimensions. Each stair tread must be at least 10 inches deep, risers can be no taller than 7.75 inches, and the staircase must have a minimum width of 36 inches. Handrails are required on at least one side.
The challenge is that carving out space for a proper staircase inside the house eats into your existing floor plan. Attic stairs have to come from somewhere, and that usually means giving up a closet, part of a hallway, or a section of an upstairs room.
This is one of the most significant home improvement hurdles in any attic project, and it’s worth planning around it early rather than treating it as an afterthought.
HVAC, Insulation, and Energy Compliance
Attics are extreme environments – baking hot in summer, frigid in winter. Bringing that space into your home’s conditioned envelope means extending your heating, ventilation, and air conditioning system to handle it.
Simply routing a duct into the space isn’t enough. The duct sizing has to match the load calculation for the new room. If your existing HVAC system is already running close to capacity, you may need additional equipment or a ductless mini-split unit.
Insulation is equally important. The roof assembly above the converted space must be insulated to current energy code standards. In Dallas, that typically means higher R-values than what was originally installed when the house was built.
Ventilation in the Roof Assembly
Even with insulation, proper ventilation in the roof assembly matters. Without it, moisture builds up and leads to rot, mold, and structural damage over time. The way insulation and ventilation are balanced in the roof changes depending on whether you’re using spray foam, batts, or a combination approach.
A professional familiar with Dallas-area energy codes will know which assembly types work best for the local climate.
Plumbing, Electrical, and Fire Safety Requirements
Adding a bathroom to an attic conversion introduces plumbing challenges that don’t exist in ground-floor renovations. Running supply lines and drain lines up to a top-floor space requires careful planning. Drain lines especially have to maintain the proper slope to function correctly, and in some cases, a macerating toilet or pump system may be necessary.
Electrical work must meet current code, including arc-fault circuit interrupter (AFCI) protection for bedroom circuits and ground-fault protection near water sources. Every habitable room also needs a smoke detector, and placement matters – the detector must be on the ceiling or high on the wall, not buried in a corner.
Getting the Permits Right the First Time
Pulling permits for an attic conversion isn’t just a formality. It’s the mechanism that ensures a licensed inspector reviews the structural, electrical, mechanical, and fire safety work before the walls close up.
Skipping permits might feel like a shortcut, but unpermitted work can surface as a major problem during a home sale. It can also void homeowner’s insurance if something goes wrong. The renovation has to be documented properly, and that starts with the permit application.
Make Sure Your Attic Conversion Meets Code
Attic conversions can add real value and function to your house – but only when the work is done right and to code. From structural load and framing to egress windows, attic stairs, HVAC, and plumbing, there are a lot of variables that have to come together properly. If you’re ready to explore what a full house remodel or interior renovation could look like for your home, the team at Build Strong is here to help you plan it from the ground up – before you ever touch a beam. Call us at +1-972-802-3107 to start the conversation.